
Technology
Two measuring principles for rotating parts. We develop and manufacture both ourselves. Which one fits is decided by material, installation space, channel count and volume.
Telemetry
Sensors sit directly on the rotating part. A module digitises the signals and transmits them out contactlessly, in the near field to a pickup or by radio.
See the measuring chainMagnetoelastic sensing
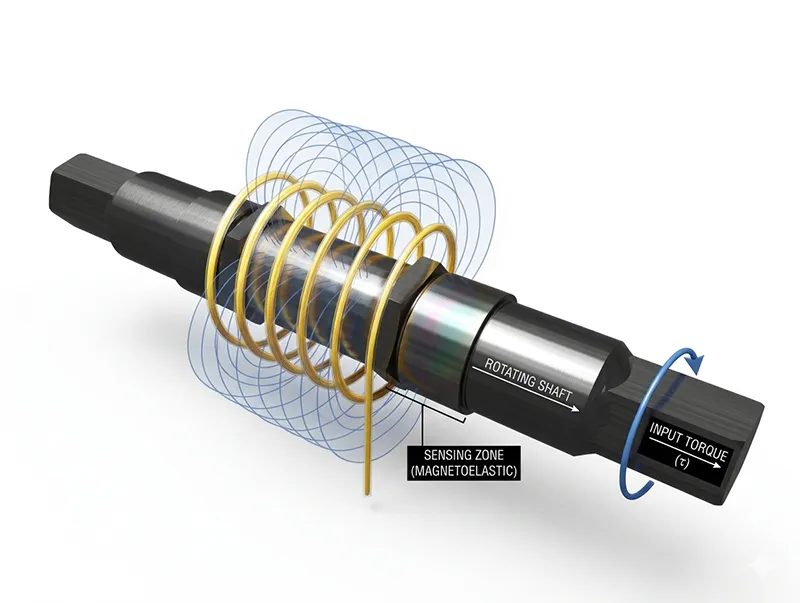
The shaft itself becomes the sensor. Torque changes the magnetic field in the magnetised measuring zone; a stationary sensor picks up that change, with no component on the shaft.
See the measuring principle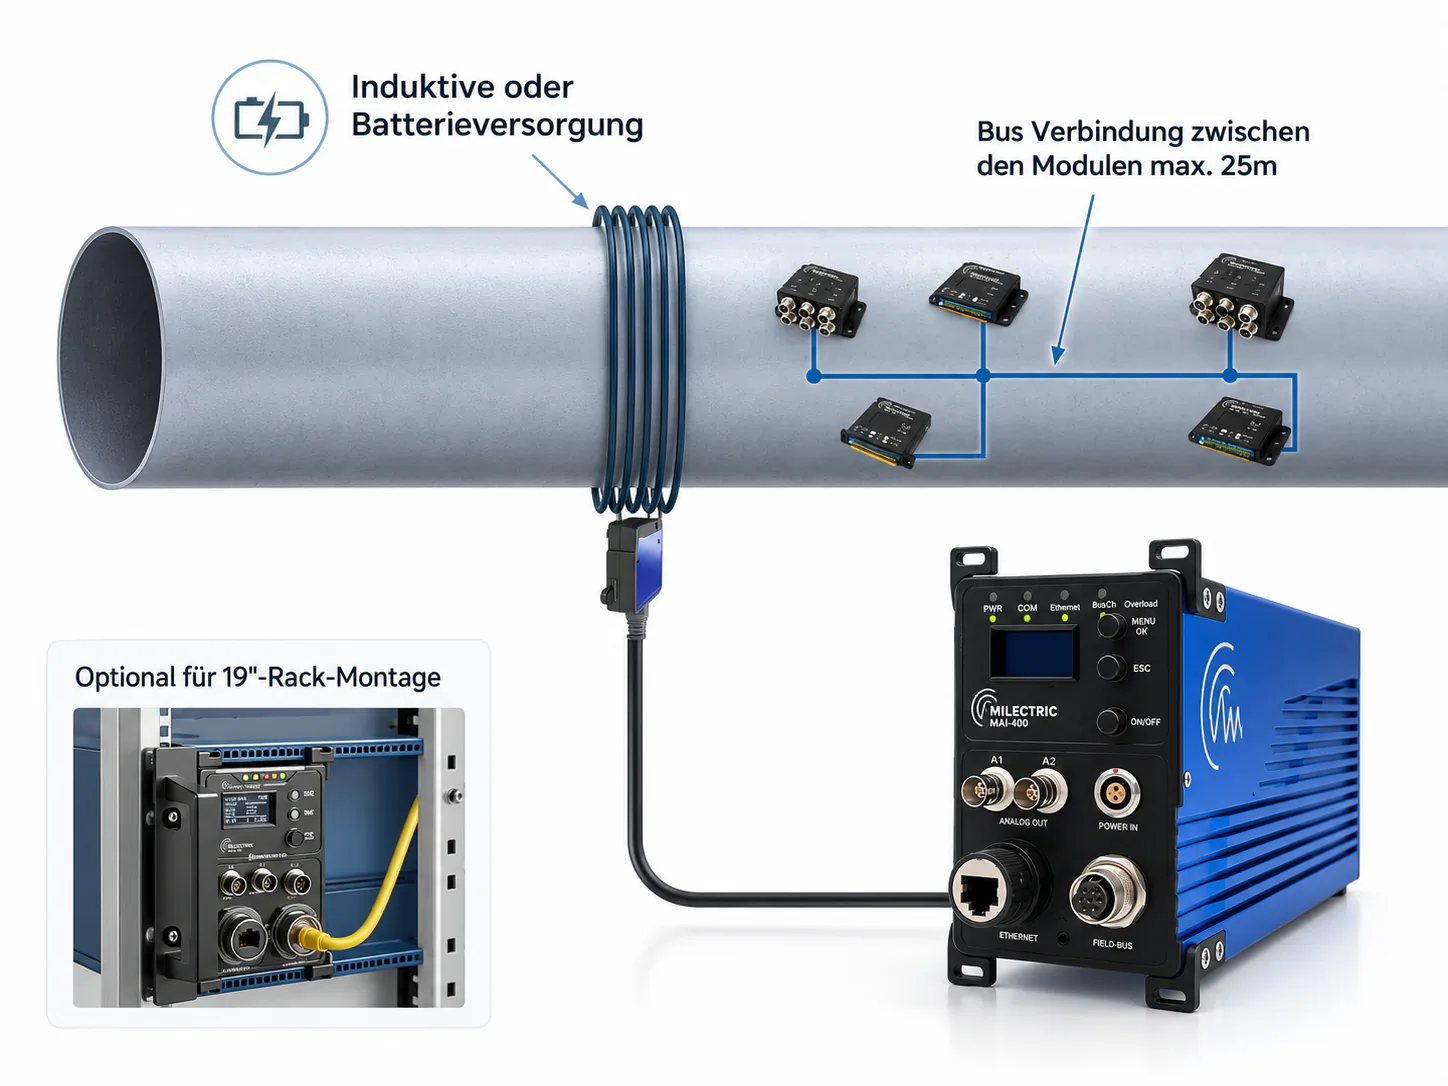
Measured on the part, transmitted without contact.
Strain gauges, temperature or acceleration sensors are applied to the rotating part, on steel as readily as on aluminium or carbon. The modules on the part digitise the signals and send them out without a slip ring.
Power comes inductively, from a battery or by direct current. The base or gateway passes the data on to the test bench and to evaluation.
- SensorStrain gauges as full or half bridge, RTD, thermocouples, IEPE
- Module4 channels, 16 bit, up to 250 kHz, cascadable to 256 channels
- TransmissionNear field up to approx. 50 mm to the pickup, or radio up to 15 m
- Base & gatewayEthernet · IENA · openDAQ · ±10 V · CAN FD, time synchronisation via PTP/NTP
The shaft becomes the sensor.
A section of the shaft is magnetised. Under torque, the mechanical stress changes the magnetic field at the surface, the magnetoelastic effect. A stationary sensor measures that change across an air gap of less than 2 mm.
No additional component sits on the shaft, and the electronics can be mounted radially. That makes the principle compact, rugged and series-ready, on selected ferromagnetic steels.
- ShaftMagnetised measuring zone on the existing part
- TorqueMechanical stress changes the magnetic field
- Field sensorStationary, contactless, air gap under 2 mm
- ElectronicsIntegrated signal processing, output via CAN bus or analogue
Three measuring principles compared.
Telemetry and magnetoelastic sensing, alongside the classic angular-displacement method as a reference. The figures come from the datasheets of our own products.
| Criterion | ReferenceAngular displacement | MelectricTelemetry | MelectricMagnetoelastics |
|---|---|---|---|
| Measuring principle | Twist angle of a torsionally soft measuring shaft | Sensors on the part, signals transmitted contactlessly | Change of magnetic field in the magnetised shaft section |
| Contactless | Yes, but only measurable while the shaft turns | Yes, without a slip ring, at standstill too | Yes, without restrictions, at standstill too |
| Material & stiffness | Requires a very soft or elastic shaft, awkward for dynamic control | Steel, aluminium, carbon and others; can be applied even at very high stiffness | Selected ferromagnetic steels; a very wide range of stiffnesses |
| On the rotating part | A separate measuring shaft in the load path | Sensors and module; powered inductively, by battery or DC | No component: the shaft is the sensing element |
| Size | Length to diameter approx. 5:1, a long axial design | Axial from 15 mm DECA; modules in three designs MEGA | Axial from 15 mm, radial from 7 mm Schraubsysteme; no outer housing inside hollow shafts |
| Transmission | not applicable | Near field up to approx. 50 mm MEGA; radio up to 15 m DECA | Air gap under 2 mm to the stationary sensor |
| Channels & quantities | Torque | 2 to 256 channels; torque, strain, temperature, acceleration, vibration, pressure | Torque per measuring point; optionally speed, angle, temperature, acceleration |
| Signal bandwidth | Typically up to 0.5 kHz | Up to 25 kHz, sampling rate up to 250 kHz per channel MEGA | Standard 1 kHz, optionally up to 10 kHz; sampling rate above 20 kHz Schraubsysteme |
| Environment | not applicable | −40 … +85 °C, optionally +125 °C MEGA; IP67 DECA | −40 … +125 °C, sensing head up to +160 °C; up to IP69K |
| Radially mountable | No | Yes, applied to the existing part | Yes, electronics can be mounted radially |
| Long-term stable | Ja | Continuous operation with inductive supply; stability depends on the sensor application | Yes, high overload capability and zero-point stability |
| Typical use | not applicable | Development, test bench, motorsport, field measurement, multi-channel on the existing part too | Series integration in drivelines, agricultural machinery, e-bikes and bolting technology |
Product figures are marked as such and apply to the series in question; other ranges and special versions on request. The angular-displacement figures describe the method in general.
Which method fits?
Telemetry, when …
- the part is aluminium, carbon or a non-ferromagnetic steel
- many measuring points have to be captured at once, up to 256 channels in sync
- strain, temperature, vibration or pressure are needed alongside torque
- measurement has to happen on the existing part without redesigning it
Magnetoelastics, when …
- the measurement is built into a series product
- no component and no power supply may sit on the shaft
- installation space is tight, axial from 15 mm, electronics mountable radially
- wet, dirt and pressure washing are part of everyday use
The two methods combine well, telemetry for development and validation, magnetoelastic sensing for the series.
Finding the right measuring principle.
Material, installation space, speed, channel count and volume are enough for a first assessment. Describe the measuring task.