
Services
A broad range of services around your measuring task, from calibration through simulation and strain gauge application to commissioning on site.
Whether or not the sensors came from us.
Calibration services
The accuracy of your measuring systems decides how much your data can carry. We calibrate in our own laboratory, our own sensors as readily as other makes.
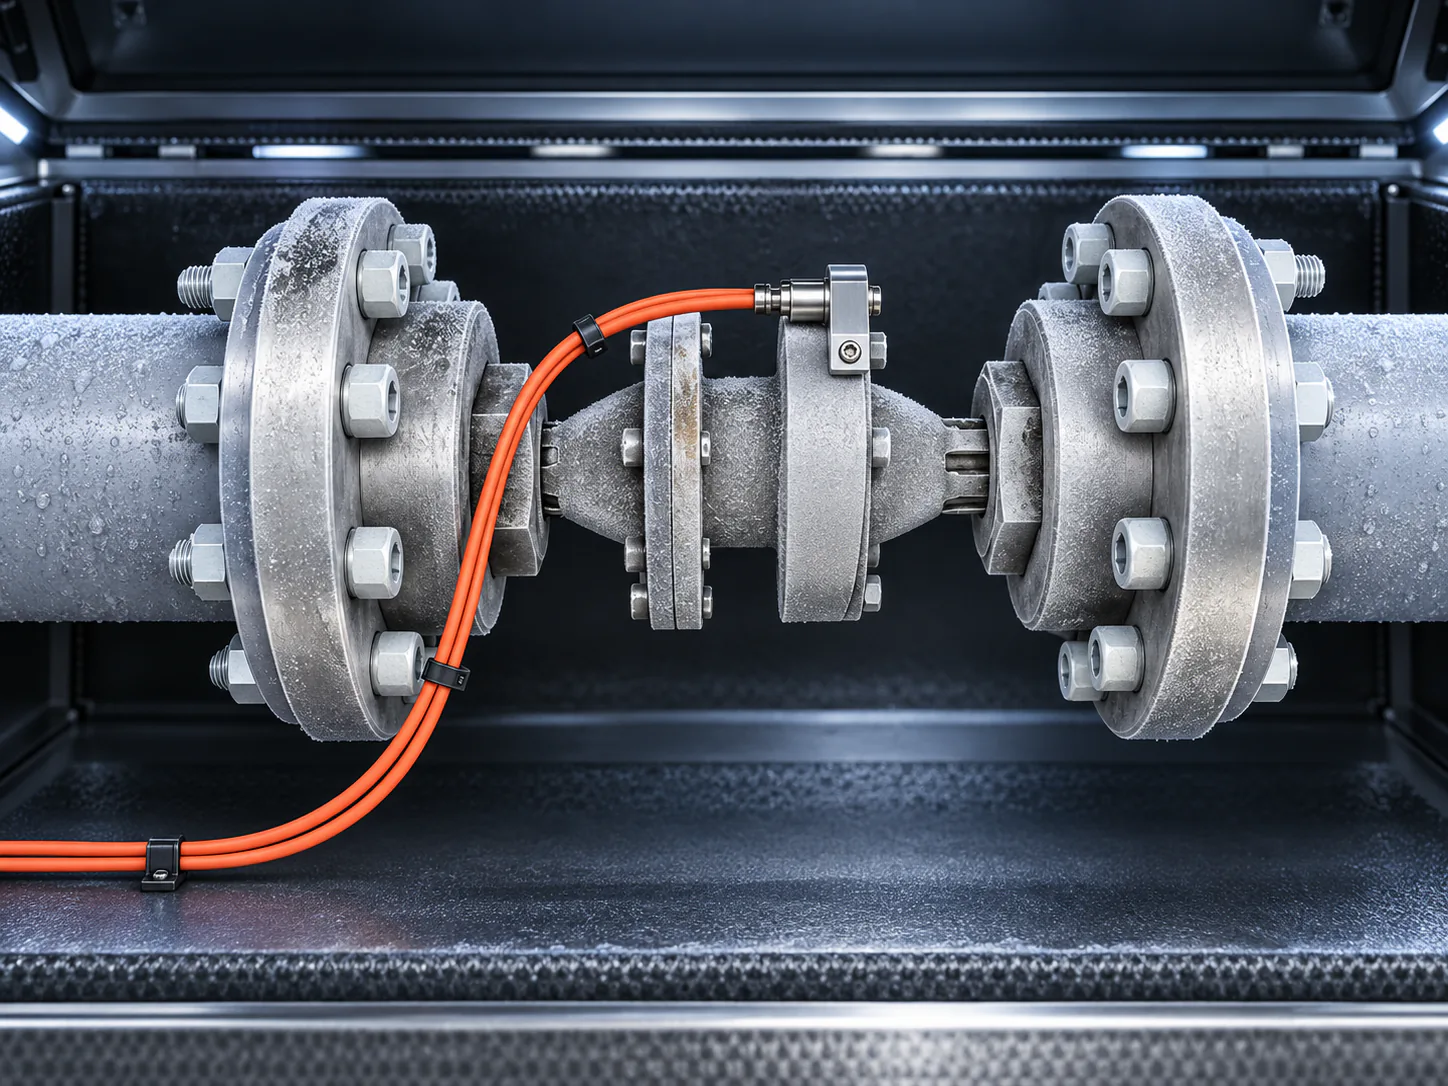
Standard torque calibration
- Calibration of torque sensors up to 10,000 Nm
- For industry, test benches and research
- Documentation for your quality assurance
Temperature calibration for Young’s modulus compensation
- Tailored solutions for demanding applications
- Temperature tests from −70 °C to +200 °C
- Precise measurement even under complex conditions
Calibration of third-party sensors
- Calibration of other makes to the highest standards
- Independent testing to secure your measuring accuracy
FEM calculations & simulations
Components can be optimised while they are still on the drawing board. We analyse mechanical stresses and simulate magnetic fields before any hardware is built.
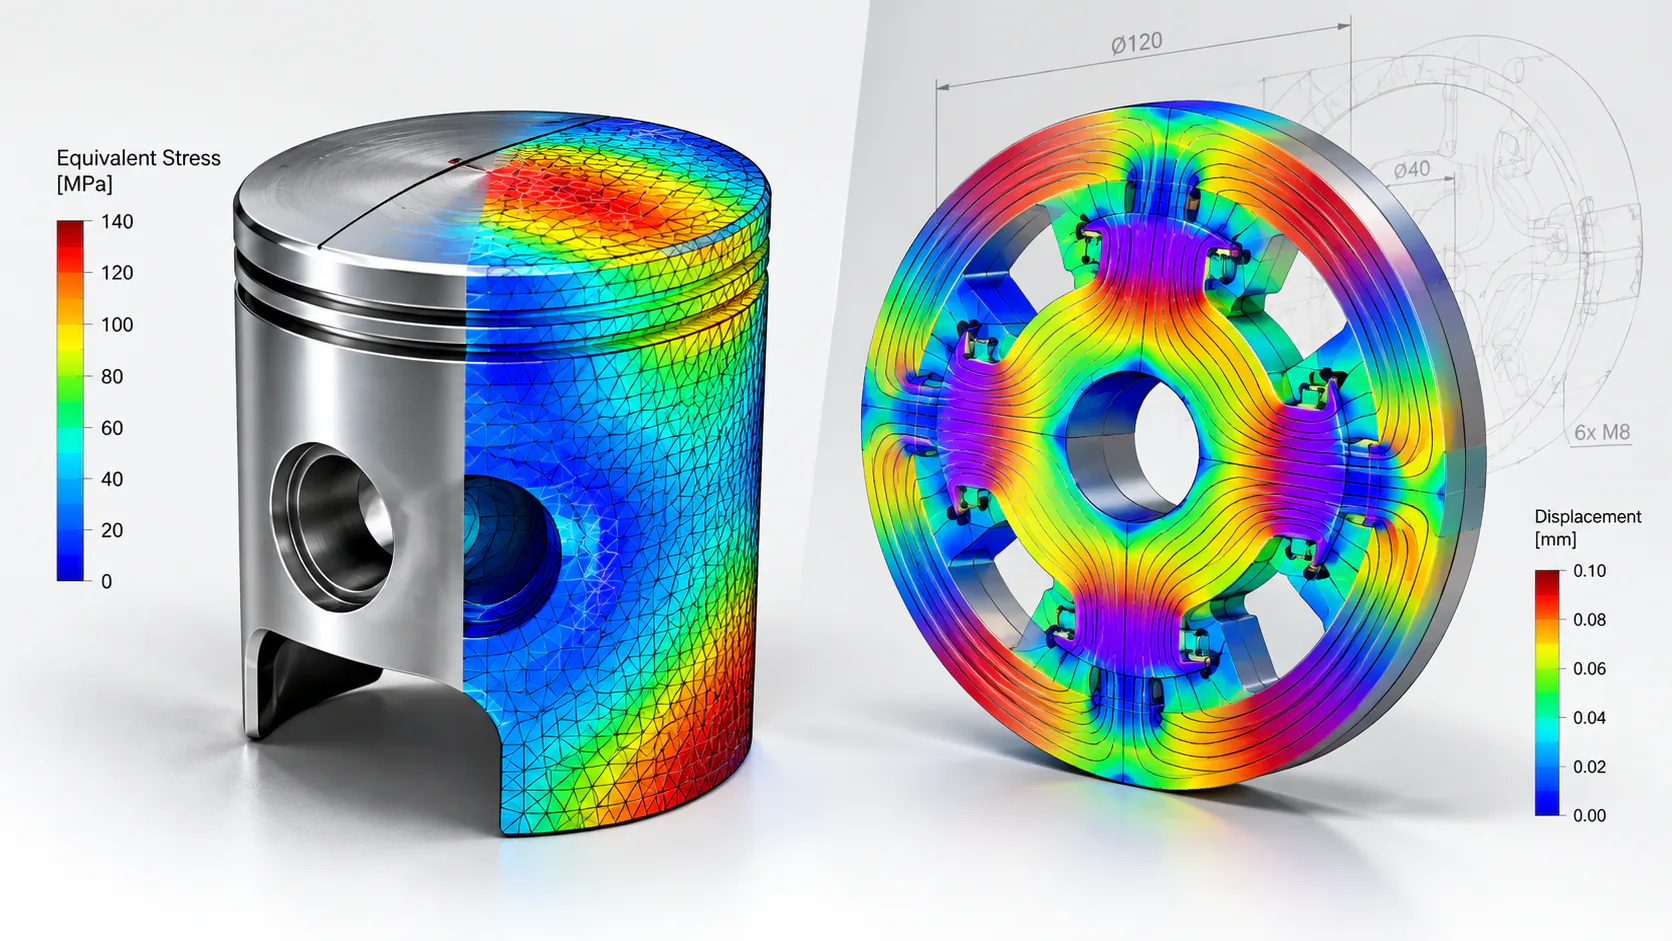
Finite element analysis for component design
- Mechanical stress and deformation analysis to optimise component geometry
- Simulation of material properties and structural behaviour under load
- Validation of the mechanical stability of sensor carriers and housings
- Natural frequency and modal analysis to minimise unwanted vibration
Finite element magnetic field simulation
- Simulation and optimisation of magnetic fields for integrating magnetic sensors
- Analysis of field distribution and stray field effects for the best possible signal quality
- Accounting for material permeability, eddy currents and electromagnetic interference
- Design optimisation for inductive or magnetoresistive sensor components
Commissioning & measurement support
A measuring task succeeds or fails at commissioning. Our specialists support you on your own site, so that the sensors work under real conditions and not only in the laboratory.
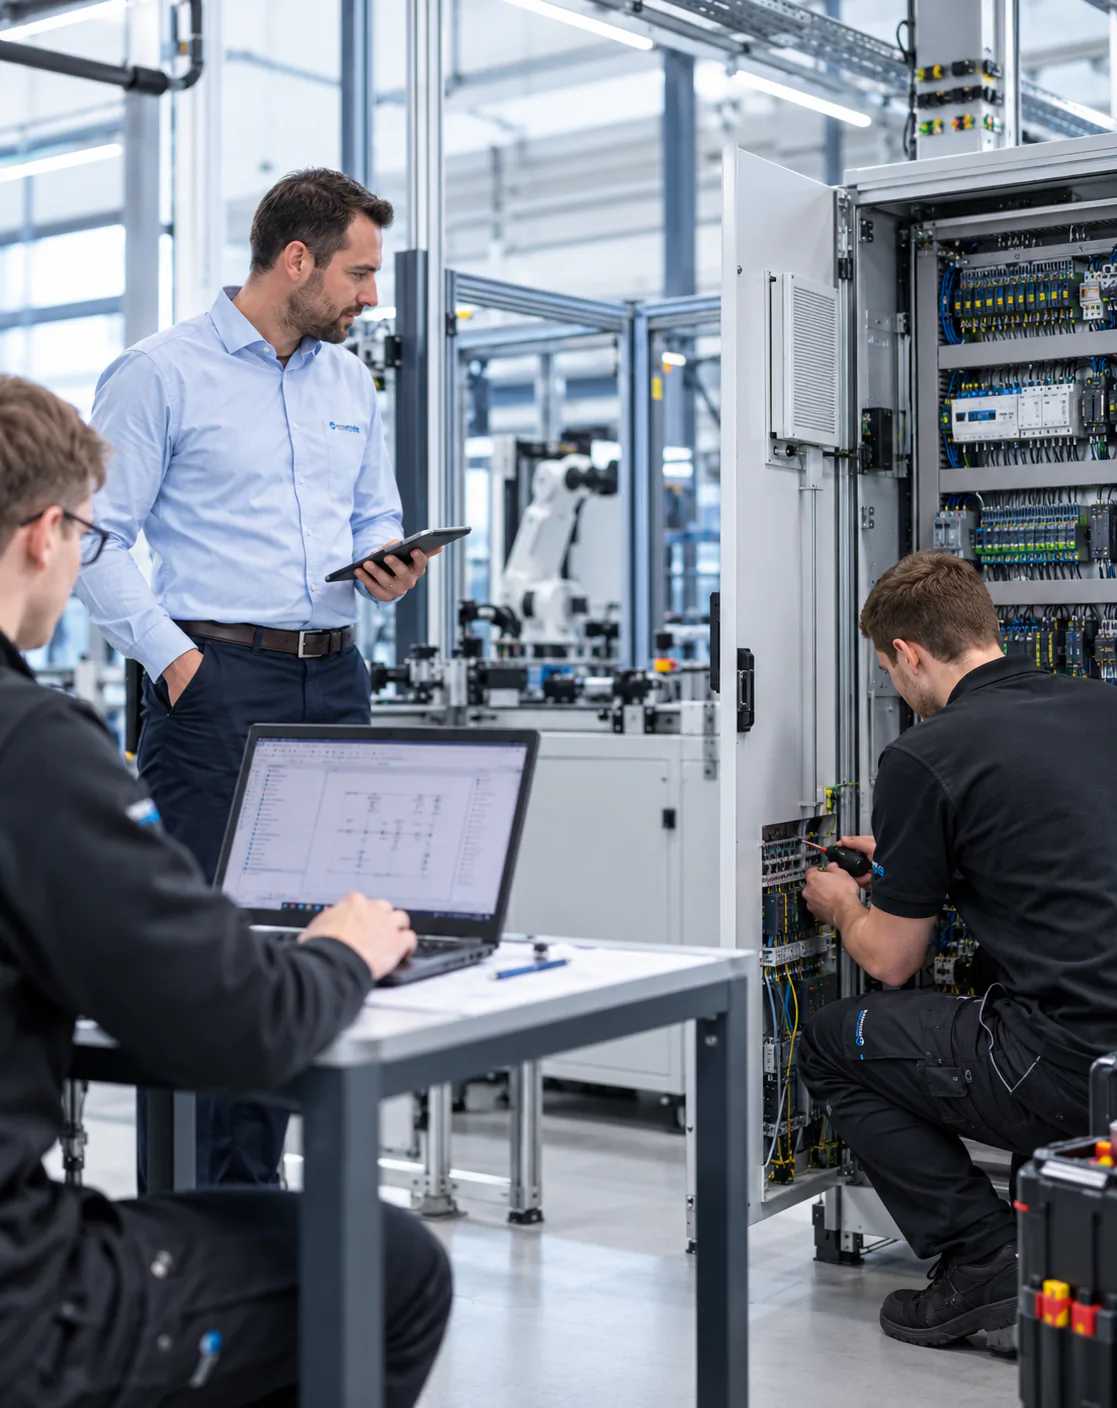
On-site services
- On-site installation and set-up of measuring systems
- Calibration and system alignment
- Support during measurements and real-time data analysis
- Training and instruction for your staff
Custom measuring systems & OEM solutions
Where standard will not do, we develop the measuring system, from the idea through to series production, matched to installation space, interface and volume.
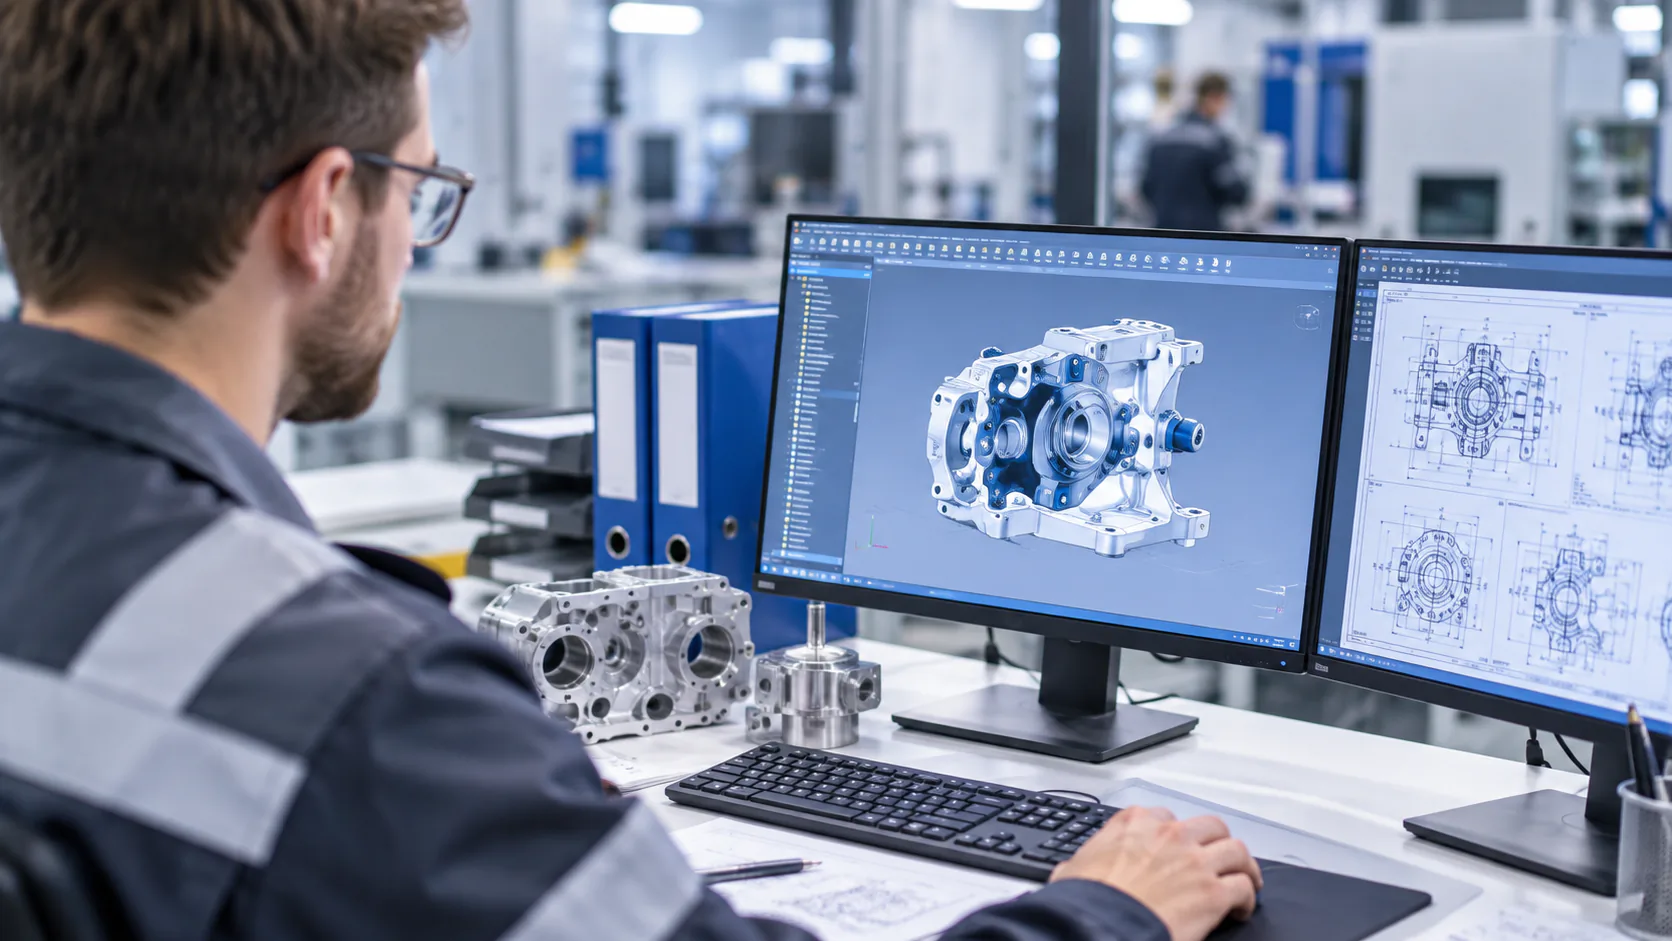
Sensor development
- Torque, force, pressure and position sensors
- The right sensor technology for each application
- Seamless system integration
OEM solutions
- Custom sensors and plug-and-play modules
- Complete measuring modules with electronics and data transmission
Electronics & software
- Intelligent signal processing and CAN bus
- Software for analysis and real-time monitoring
Prototypes & series
- Fast prototypes and series production
- Testing, calibration and long-term trials
Strain gauge application
Craft precision for dependable strain and force measurement: bonding, preparation, protection and testing from one source.
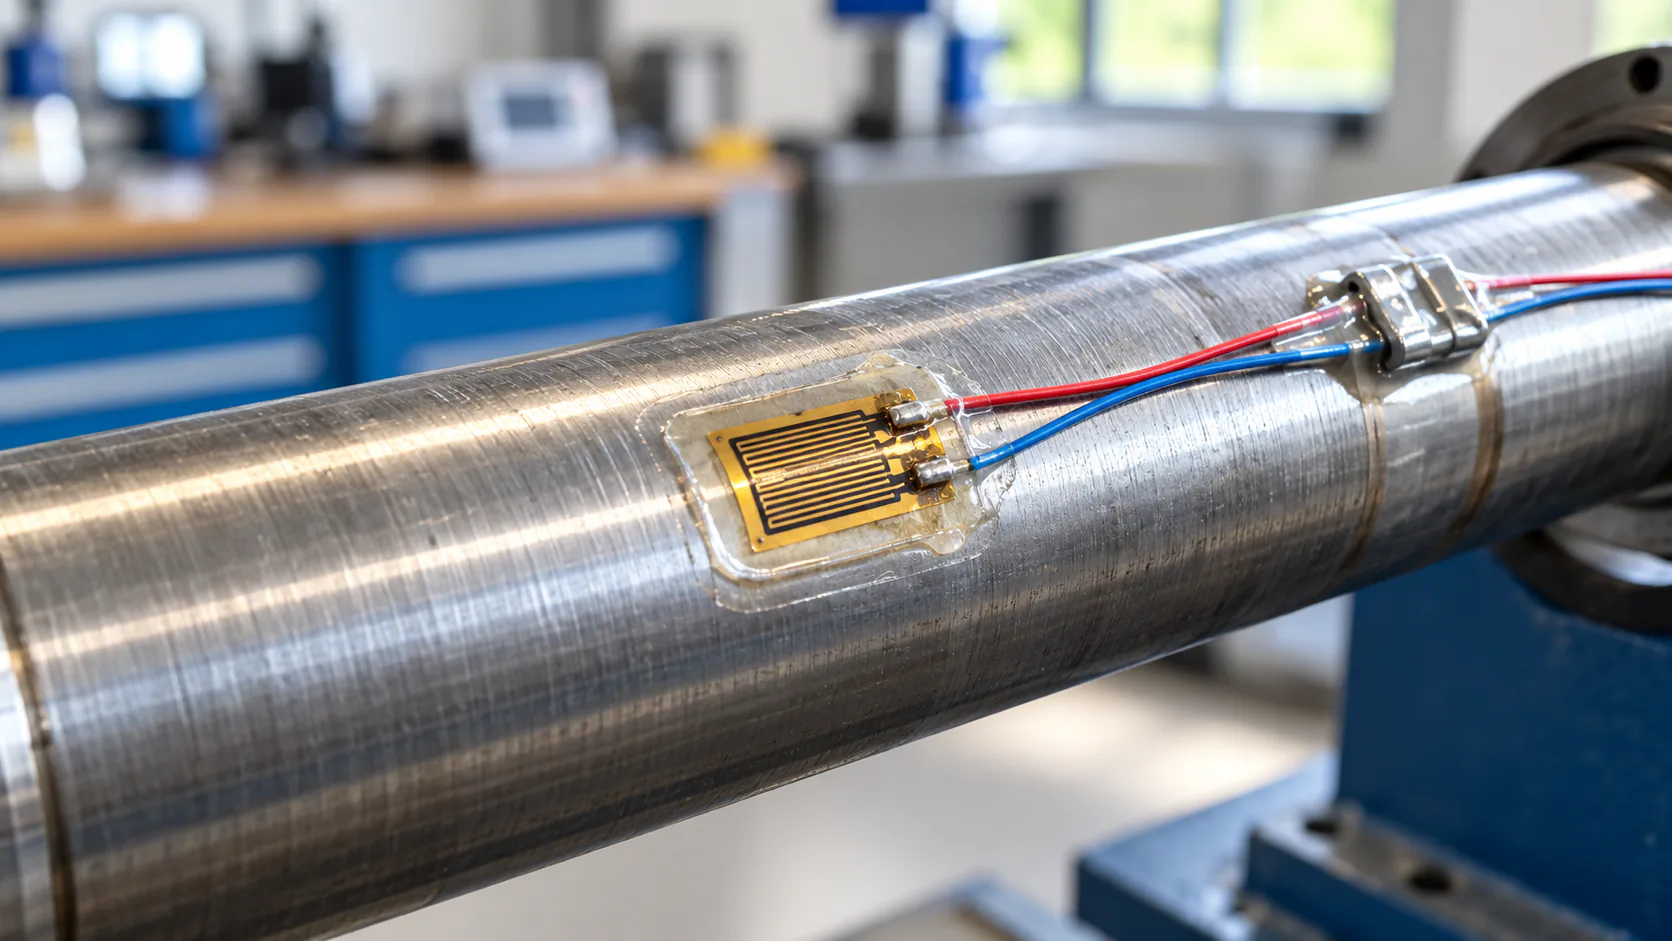
Professional application
- Precise bonding and alignment for maximum measuring accuracy
- Application on metal, plastic and composite materials
- Optimised positioning for the best signal quality
Surface preparation
- Mechanical and chemical pre-treatment for optimal adhesion
- Cleaning and conditioning for stable results
- Adhesive matched to the ambient conditions
Wiring & protection
- Proper wiring to minimise noise
- Protection against mechanical load and environmental influences
- Protective coatings, housings or potting compounds as required
Testing & calibration
- Functional check after application
- Calibration for precise, repeatable measurement
- Documentation for quality assurance
Request a service.
Whether calibrating another make, an FEM analysis of your shaft or support during commissioning. Describe the task and we will tell you what makes sense.